31 Tuscany Summit Square Nw, Calgary, Alberta T3L 0G1
- $415,000
- 2
- BD
- 4
- BA
- 1,146
- SqFt




- List Price
- $415,000
- Status
- ACTIVE
- MLS® #
- A2310260
- Price Change
- ▼ $10,000 1784748750
- Days on Market
- 68
- Year Built
- 2022
- Style
- 2 Storey
- Bedrooms
- 2
- Total baths
- 4
- Half baths
- 1
- SqFt
- 1,146
- Area
- Calgary
- Community
- Tuscany
Property Description
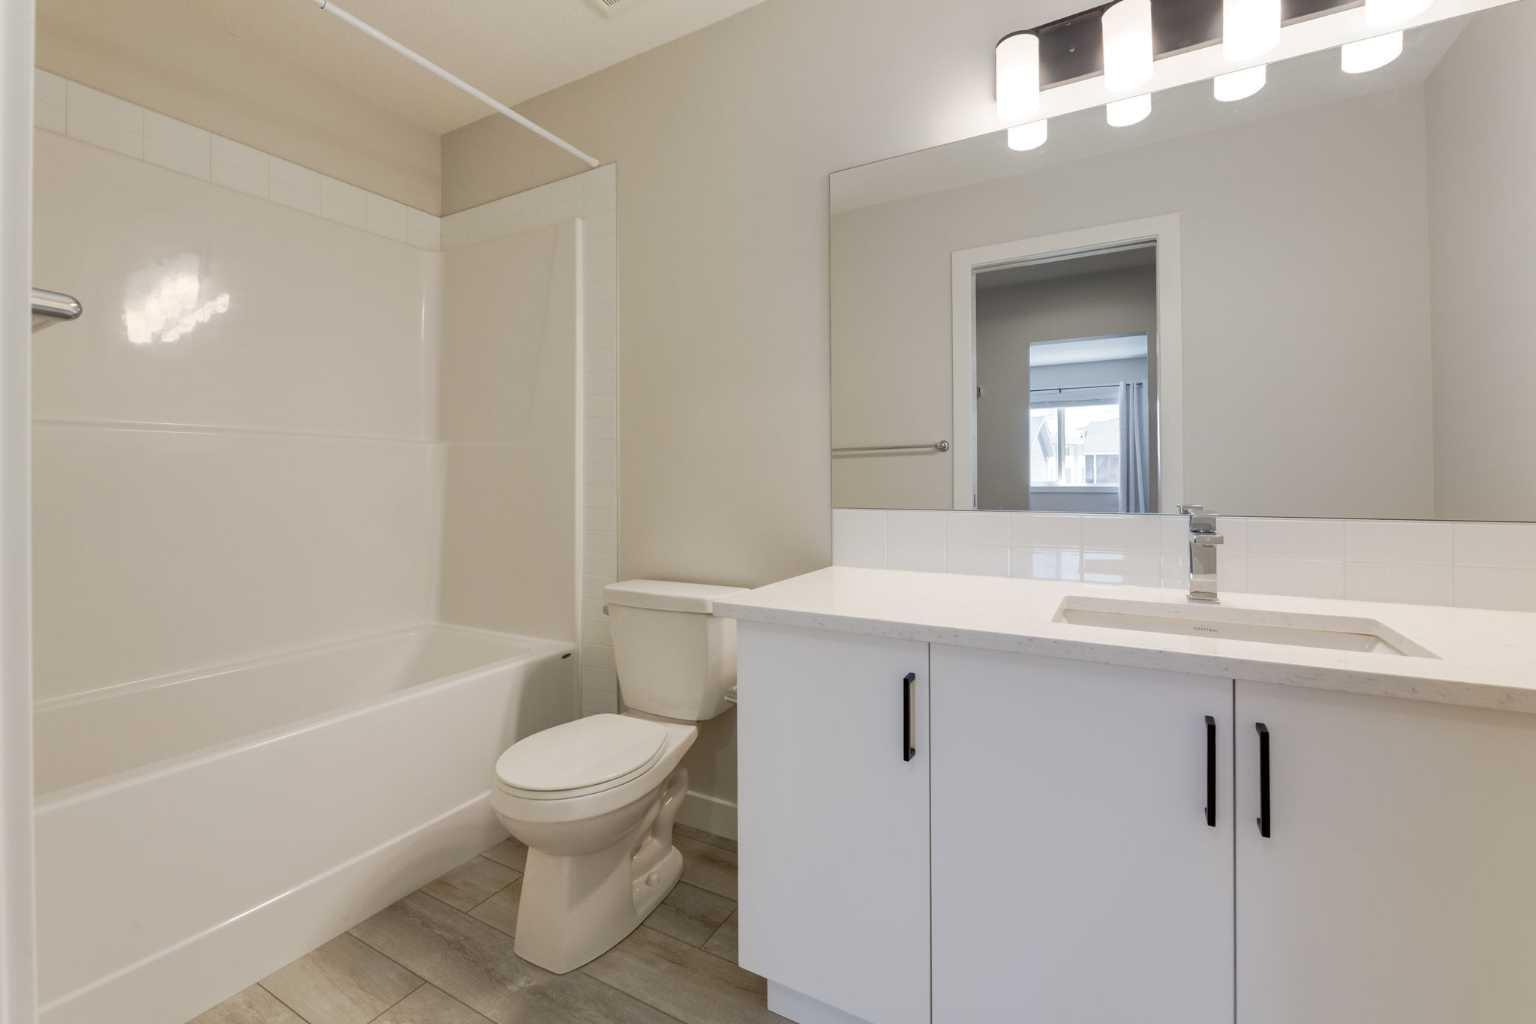
Welcome to this well-kept two-storey townhome located in the family-friendly community of Tuscany in northwest Calgary. The main floor offers a practical, open layout with an upgraded kitchen that includes extra cabinetry, quartz countertops, and stainless steel appliances giving you plenty of space to cook, prep, and gather. The kitchen flows into the dining and living space, creating a comfortable area for everyday meals or having friends over. One smart change you'll notice is the addition of a two-piece powder room on the main floor, located where the original pantry once was. It's a handy upgrade that makes the home more functional for families and guests. Upstairs, carpeting adds warmth to two good-sized bedrooms. The primary bedroom includes a walk-in closet and a private ensuite with a walk-in shower. The second bedroom works well for kids, guests, or a home office and is served by a full four-piece bathroom. The upper-level laundry area, complete with a front-load washer and dryer, keeps chores convenient. The fully developed basement adds real value to this home. It includes an additional room that can be used as a third bedroom, office, or hobby space, along with a separate living area suitable for a rec room, media space, or kids' play area. A third full bathroom rounds out the lower level, bringing the total to 3.5 bathrooms plenty of space and flexibility for a growing household. The location offers easy access to Crowchild Trail, Stoney Trail, and the Tuscany C-Train station, making commuting straightforward. Shopping, schools, and everyday amenities are all close by, and weekend trips out to the mountains are just a short drive away.With a functional layout, a finished basement, and a great location, this townhome offers solid value in a sought-after community. Comes with two (2) Assigned Parking Stalls. Book your showing today to see it for yourself.
Additional Information
- Condo Fee
- $252
- Condo Fees Include
- Interior Maintenance, Maintenance Grounds, Professional Management, Reserve Fund Contributions, Snow Removal
- Basement Desc
- Full
- Heating
- Baseboard
- Roof
- Tar/Gravel
- Parking Desc
- Assigned, Parking Pad, Paved, Plug-In
- Parking Spaces
- 2
- Acres
- 0.02
Mortgage Calculator
Courtesy of Keller Williams BOLD Realty.
Data is supplied by Pillar 9™ MLS® System. Pillar 9™ is the owner of the copyright in its MLS® System. Data is deemed reliable but is not guaranteed accurate by Pillar 9™. The trademarks MLS®, Multiple Listing Service® and the associated logos are owned by The Canadian Real Estate Association (CREA) and identify the quality of services provided by real estate professionals who are members of CREA. Used under license. Data last updated: .