605 Evanston Manor Nw, Calgary, Alberta T3P 0R9
- $459,900
- 3
- BD
- 3
- BA
- 1,289
- SqFt




- List Price
- $459,900
- Status
- ACTIVE
- MLS® #
- A2312351
- Days on Market
- 68
- Year Built
- 2015
- Style
- 2 Storey
- Bedrooms
- 3
- Total baths
- 3
- Half baths
- 1
- SqFt
- 1,289
- Area
- Calgary
- Community
- Evanston
Property Description
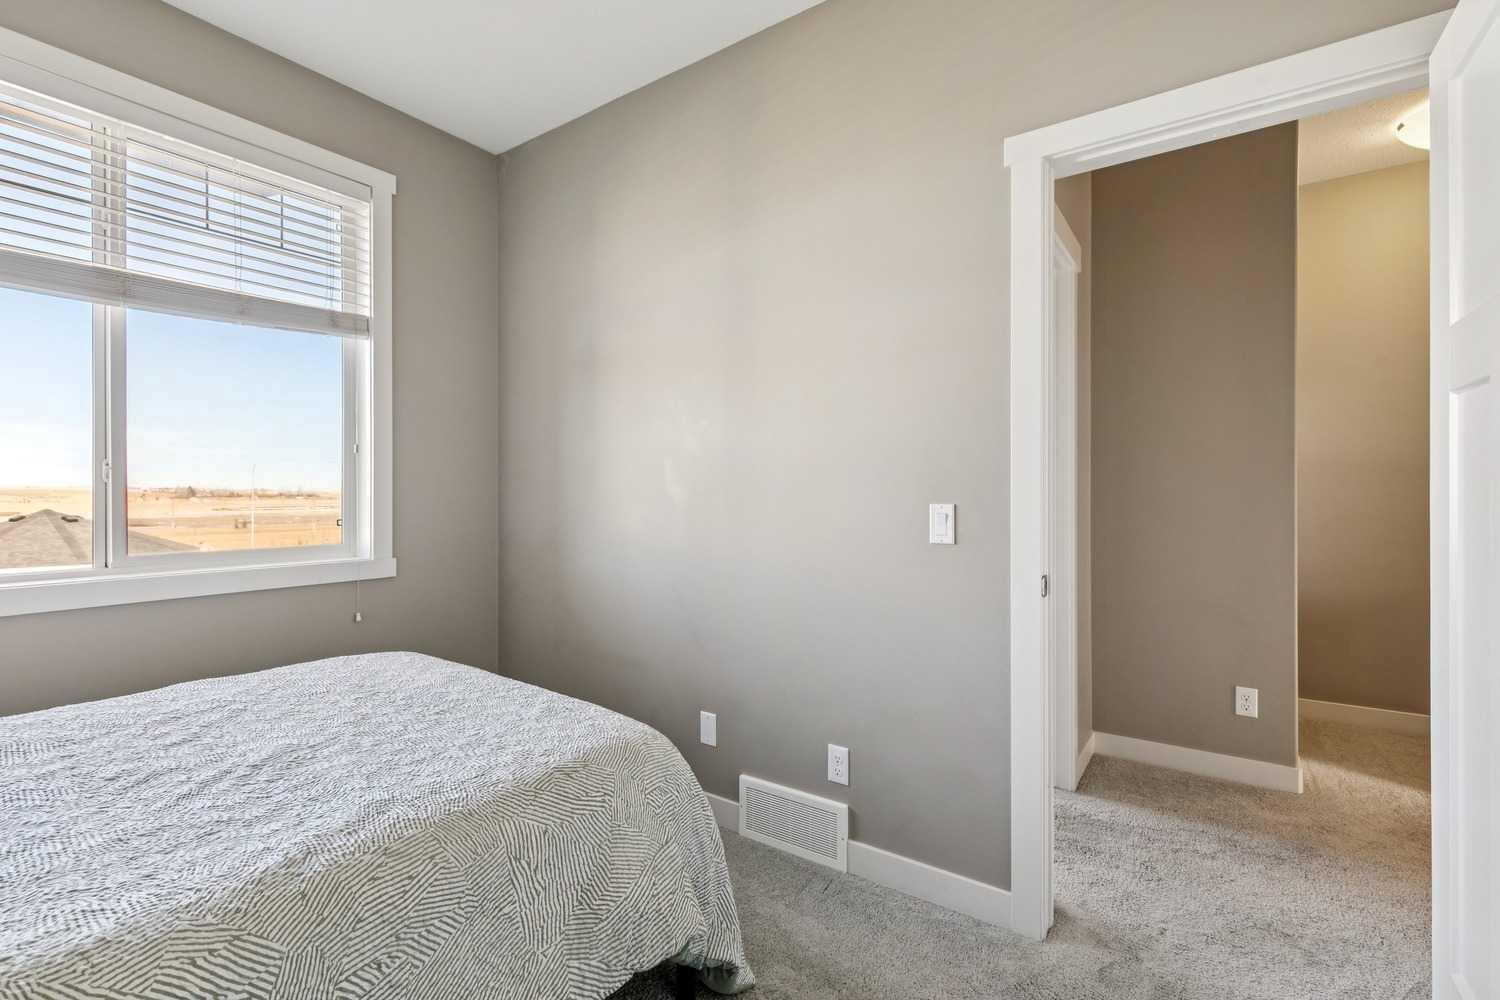
Welcome to this well-maintained 3-bedroom, 2.5-bathroom townhouse located in the desirable community of Evanston. Offering a functional layout, this home is perfect for families, first-time buyers, or investors. The main floor features an open-concept design with laminate flooring, a convenient 2-piece bathroom, and a spacious living and dining area ideal for everyday living and entertaining. The kitchen is equipped with stainless steel appliances, a pantry, and a large granite island with seating for multiple guests. A private balcony extends the living space outdoors. U4pstairs, you’ll find three bedrooms, including a primary retreat with vaulted ceilings and a 3-piece ensuite. Two additional bedrooms and a full bathroom complete the upper level. The lower level offers laundry and a versatile flex space, perfect for a home gym, office, or additional storage. Additional highlights include granite countertops in the bathrooms, a double attached garage, and driveway parking. Conveniently located near schools, parks, shopping, and major roadways. Book a private showing today!
Additional Information
- Condo Fee
- $399
- Condo Fees Include
- Amenities of HOA/Condo, Common Area Maintenance, Insurance, Maintenance Grounds, Professional Management, Reserve Fund Contributions, Snow Removal, Trash
- Basement Desc
- Partial
- Heating
- Forced Air
- Roof
- Asphalt Shingle
- Garage
- Yes
- Parking Desc
- Double Garage Attached, Driveway, Enclosed, Garage Door Opener, Garage Faces Rear, Secured
- Parking Spaces
- 4
- Acres
- 0.03
Mortgage Calculator
Courtesy of KIC Realty.
Data is supplied by Pillar 9™ MLS® System. Pillar 9™ is the owner of the copyright in its MLS® System. Data is deemed reliable but is not guaranteed accurate by Pillar 9™. The trademarks MLS®, Multiple Listing Service® and the associated logos are owned by The Canadian Real Estate Association (CREA) and identify the quality of services provided by real estate professionals who are members of CREA. Used under license. Data last updated: .