333 Taralake Way Ne Unit 5105, Calgary, Alberta T3J 0R5
- $409,900
- 3
- BD
- 3
- BA
- 1,378
- SqFt




- List Price
- $409,900
- Status
- ACTIVE
- MLS® #
- A2319146
- Days on Market
- 47
- Year Built
- 2013
- Style
- 2 Storey
- Bedrooms
- 3
- Total baths
- 3
- Half baths
- 1
- SqFt
- 1,378
- Area
- Calgary
- Community
- Taradale
Property Description
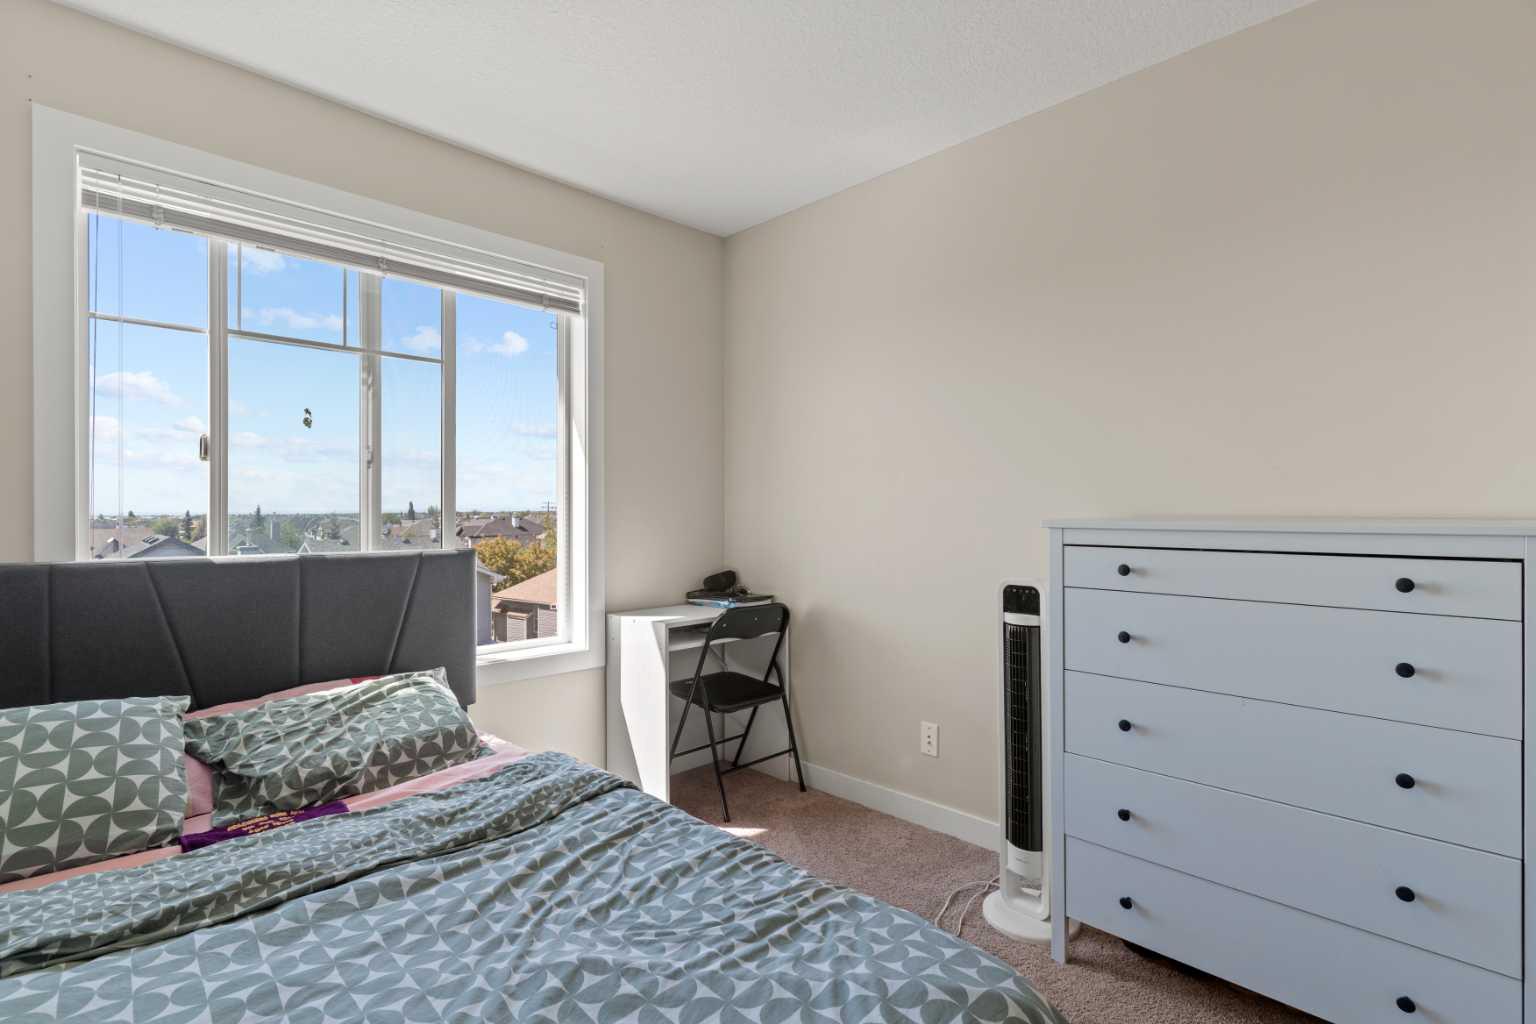
BEAUTIFULLY MAINTAINED 2-STOREY TOWNHOUSE IN THE DESIRABLE TARADALE COMMUNITY! Generously sized at 1,378 SQ FT, this stunning home offers 3 BEDROOMS and 2.5 BATHROOMS, ideal for families seeking space, functionality, and a welcoming atmosphere. The MAIN FLOOR impresses with HIGH CEILINGS, LAMINATE FLOORING, a bright and spacious LIVING ROOM, and a well-appointed KITCHEN featuring GRANITE COUNTERS, a KITCHEN ISLAND, and modern appliances — perfect for everyday living and entertaining. A convenient 2-PIECE POWDER ROOM completes the main level. Upstairs, three generously sized bedrooms offer privacy and comfort. The PRIMARY BEDROOM features a WALK-IN CLOSET and a PRIVATE 3-PIECE ENSUITE, while the two additional bedrooms share a 4-PIECE BATHROOM. Additionally, IN-UNIT LAUNDRY on the second floor adds everyday convenience. The FULLY FINISHED BASEMENT provides valuable bonus space — ideal as a home office, playroom, or media room. Park with ease in your DOUBLE ATTACHED GARAGE, plus additional driveway parking with room for 4 vehicles total. Enjoy outdoor living on your FRONT PORCH or BALCONY. This home is in pristine condition, ideally located close to PARKS, SCHOOLS, SHOPPING, PUBLIC TRANSIT, and with convenient access to the AIRPORT. Book your private showing today!
Additional Information
- Condo Fee
- $494
- Condo Fees Include
- Common Area Maintenance, Insurance, Parking, Professional Management, Reserve Fund Contributions
- Basement Desc
- Full
- Heating
- Forced Air, Natural Gas
- Roof
- Asphalt Shingle
- Garage
- Yes
- Parking Desc
- Double Garage Attached
- Parking Spaces
- 4
- Acres
- 0.03
Mortgage Calculator
Courtesy of PropZap Realty.
Data is supplied by Pillar 9™ MLS® System. Pillar 9™ is the owner of the copyright in its MLS® System. Data is deemed reliable but is not guaranteed accurate by Pillar 9™. The trademarks MLS®, Multiple Listing Service® and the associated logos are owned by The Canadian Real Estate Association (CREA) and identify the quality of services provided by real estate professionals who are members of CREA. Used under license. Data last updated: .