155 Skyview Ranch Way Ne Unit 6211, Calgary, Alberta T3N 0L4
- $199,900
- 2
- BD
- 2
- BA
- 837
- SqFt




- List Price
- $199,900
- Status
- ACTIVE
- MLS® #
- A2330658
- Days on Market
- 6
- Year Built
- 2012
- Style
- Apartment-Single Level Unit
- Levels
- 4
- Bedrooms
- 2
- Total baths
- 2
- SqFt
- 837
- Area
- Calgary
- Community
- Skyview Ranch
Property Description
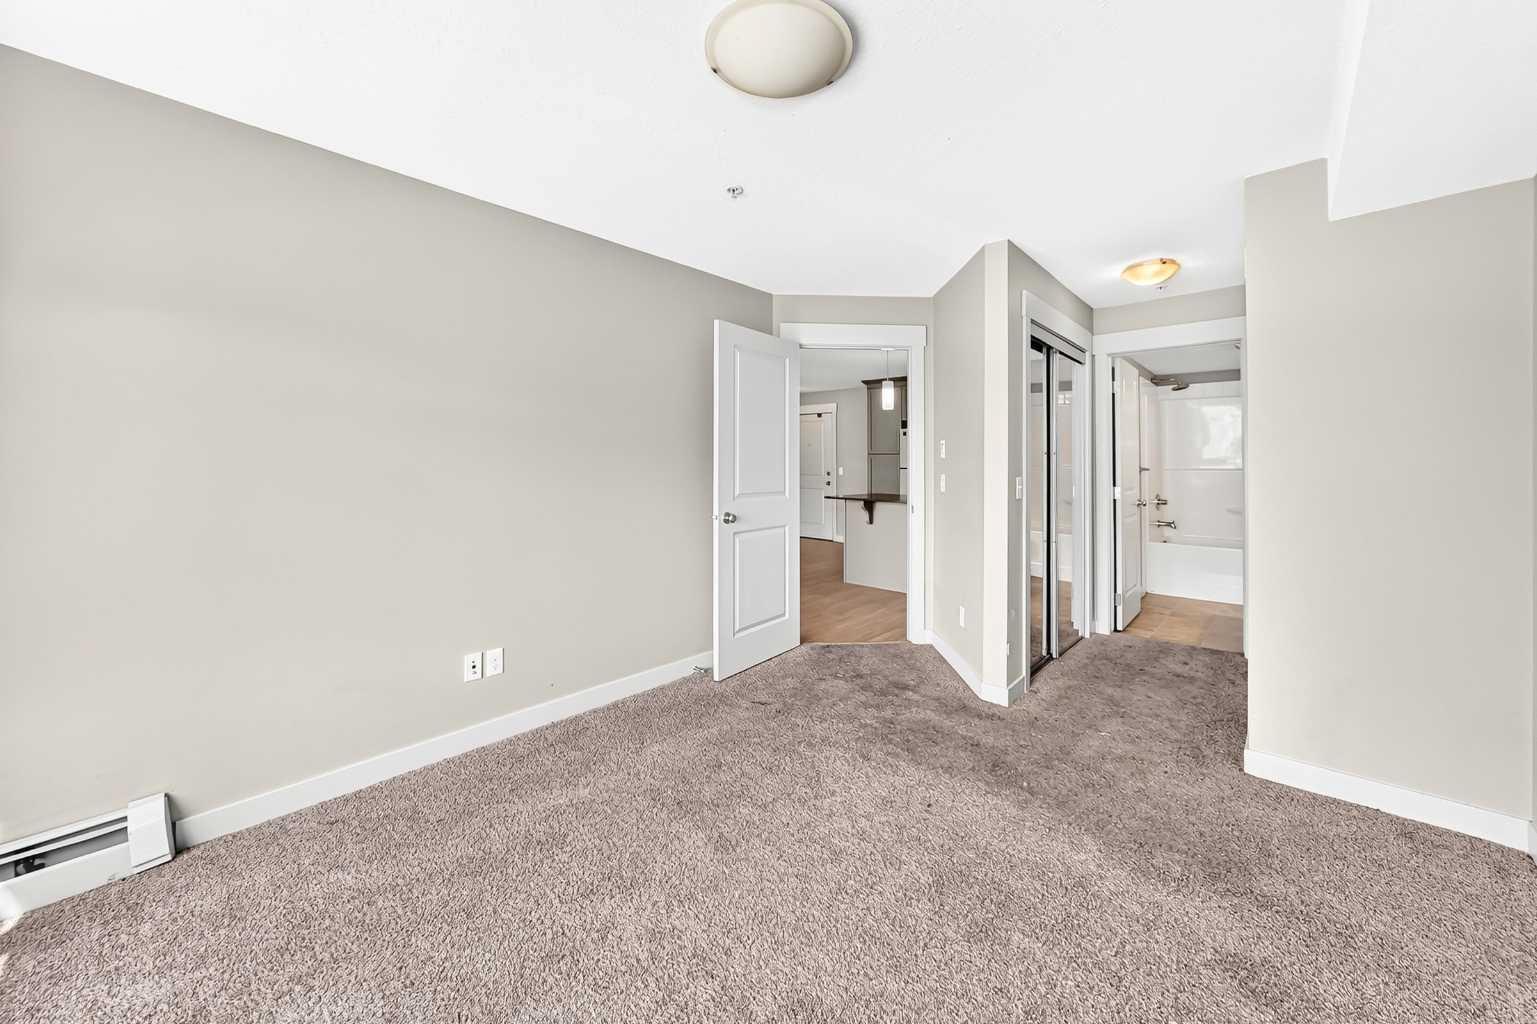
Two bedroom, two bathroom condo in SkyWest Condominiums, with secure underground parking and a storage locker. The primary bedroom includes a walk-through closet and a private ensuite bathroom. The secondary bedroom is on the opposite side of the unit, next to the laundry and the other full bathroom. The kitchen is open to the main living room, with plenty of cabinet space, stone counters, a tile backsplash and a stainless appliance package. NOTE: This unit needs real work, and the photos do not tell the full story. There is a strong odour from smoke and pet waste throughout, and the flooring will need to be replaced, likely down to the underlay and sub-floor. The kitchen cabinets need adjustment and repair, and the main bathroom will need drywall repair following a plumbing issue. Everything in the unit, including the appliances, is being sold as-is. The complex is next to a park and playground, close to restaurants and everyday amenities, with easy access to Stoney Trail, Metis Trail and the Calgary airport. Ideal for an investor or a hands-on buyer ready to take on the work needed here.
Additional Information
- Condo Fee
- $466
- Condo Fees Include
- Common Area Maintenance, Heat, Insurance, Maintenance Grounds, Parking, Professional Management, Reserve Fund Contributions, Snow Removal, Trash, Water
- Basement Desc
- None
- Heating
- Baseboard
- Parking Desc
- Parkade, Titled, Underground
- Parking Spaces
- 1
Mortgage Calculator
Courtesy of REMAX Innovations.
Data is supplied by Pillar 9™ MLS® System. Pillar 9™ is the owner of the copyright in its MLS® System. Data is deemed reliable but is not guaranteed accurate by Pillar 9™. The trademarks MLS®, Multiple Listing Service® and the associated logos are owned by The Canadian Real Estate Association (CREA) and identify the quality of services provided by real estate professionals who are members of CREA. Used under license. Data last updated: .