5071 Whitestone Way Ne, Calgary, Alberta T1Y 1T2
- $499,900
- 6
- BD
- 3
- BA
- 1,117
- SqFt




- List Price
- $499,900
- Status
- ACTIVE
- MLS® #
- A2332073
- Days on Market
- 3
- Year Built
- 1974
- Style
- Bungalow
- Bedrooms
- 6
- Total baths
- 3
- Half baths
- 1
- SqFt
- 1,117
- Area
- Calgary
- Community
- Whitehorn
Property Description
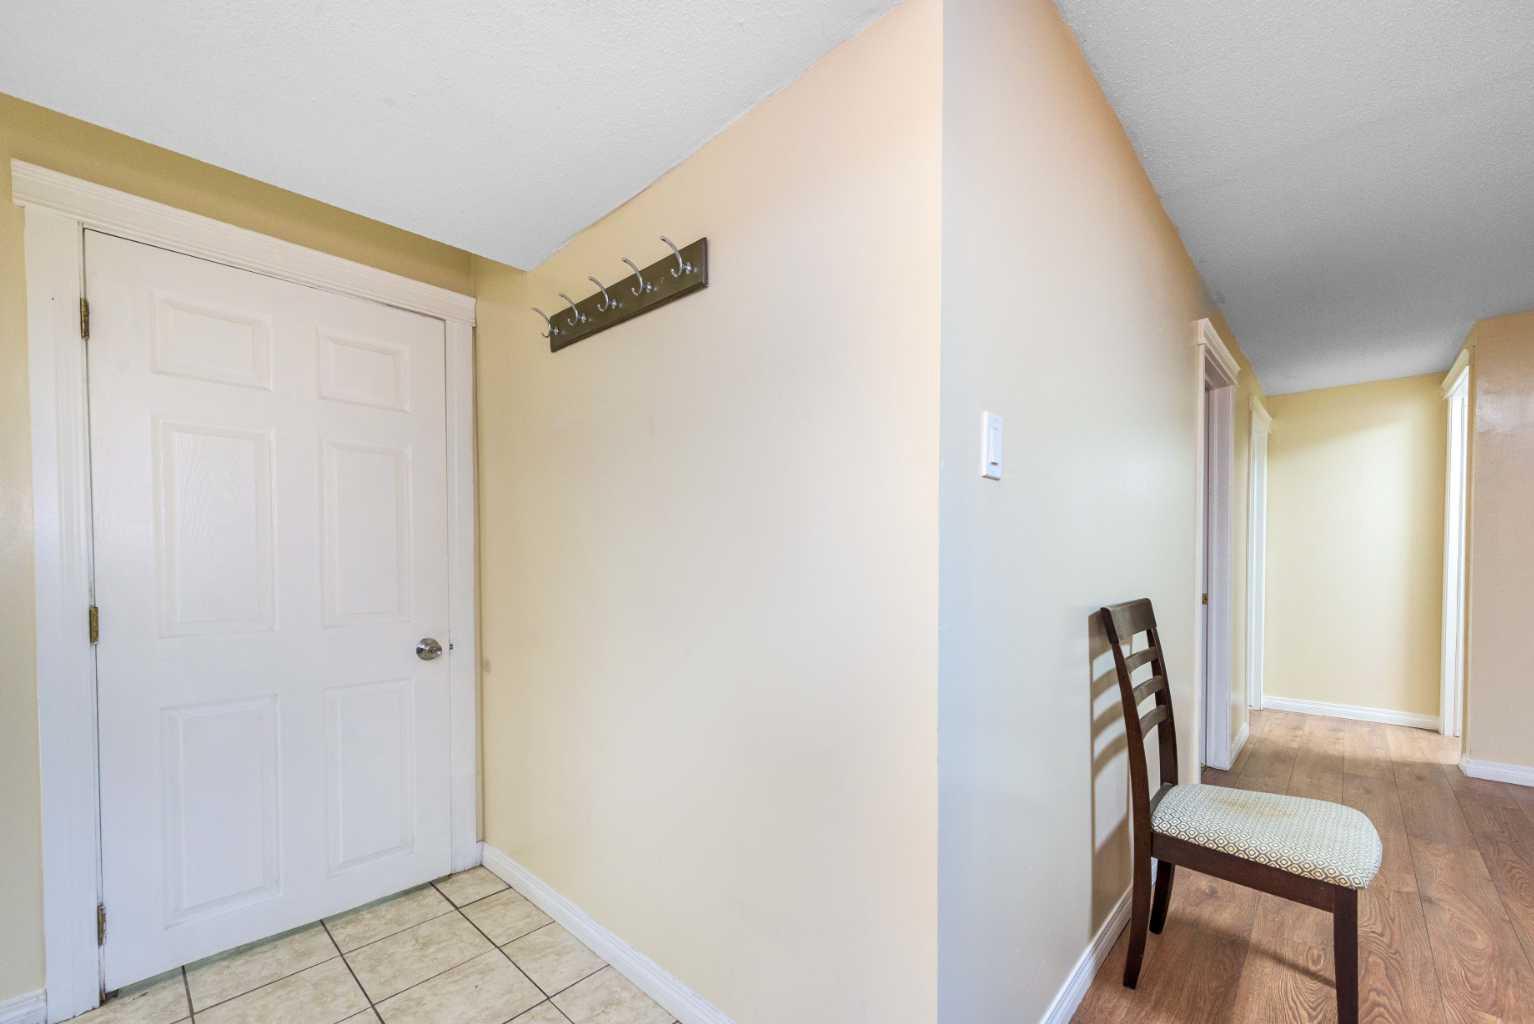
WELCOME to this BEAUTIFUL & SPACIOUS BUNGALOW in the heart of Whitehorn featuring 6 BEDROOMS, 2 FULL BATHS, 1 HALF BATH and an ILLEGAL BASEMENT SUITE with SEPARATE SIDE ENTRANCE! Offering OVER 2,100 SQ.FT. of developed living space, this home is PERFECT for LARGE families, multi-generational living, or INVESTMENT opportunity!The MAIN FLOOR offers OVER 1,117 SQ.FT. with a BRIGHT & SPACIOUS living room, FORMAL DINING area, and beautiful HARDWOOD flooring. Functional kitchen layout with plenty of CABINET SPACE, tiled flooring, and cozy eating area. You will also find 3 GOOD-SIZED BEDROOMS and a FULL BATHROOM on the main level.The FULLY DEVELOPED BASEMENT offers OVER 995 SQ.FT. of living space featuring 3 ADDITIONAL BEDROOMS (windows not egress), a LARGE SECOND LIVING ROOM, spacious kitchen with NEWLY BUILT CABINETS & QUARTZ COUNTERTOPS, 1 FULL BATH plus a convenient 2-PIECE ENSUITE BATHROOM.Enjoy the HUGE BACKYARD with a LARGE DECK and an OVERSIZED INSULATED & HEATED GARAGE (Almost 23’ x 21’) — a HANDYMAN’S DREAM WORKSHOP! Additional highlights include 3 MORE REAR PARKING PADS plus AMPLE FREE STREET PARKING.Excellent LOCATION close to SHOPPING CENTRES, SCHOOLS, PARKS, and PUBLIC TRANSIT. Bus stop is only a 2-MINUTE WALK away! Great opportunity for FIRST-TIME BUYERS, LARGE FAMILIES, or INVESTORS!
Additional Information
- Basement Desc
- Full
- Heating
- Forced Air
- Roof
- Asphalt Shingle
- Garage
- Yes
- Parking Desc
- Double Garage Detached, Parking Pad
- Parking Spaces
- 5
- Acres
- 0.12
Mortgage Calculator
Courtesy of URBAN-REALTY.ca.
Data is supplied by Pillar 9™ MLS® System. Pillar 9™ is the owner of the copyright in its MLS® System. Data is deemed reliable but is not guaranteed accurate by Pillar 9™. The trademarks MLS®, Multiple Listing Service® and the associated logos are owned by The Canadian Real Estate Association (CREA) and identify the quality of services provided by real estate professionals who are members of CREA. Used under license. Data last updated: .