264033 Range Road 71 Road, Bighorn No. 8, M.D. Of, Alberta T0L1N0
- $1,049,990
- 1
- BD
- 1
- BA
- 784
- SqFt




- List Price
- $1,049,990
- Status
- ACTIVE
- MLS® #
- A2339494
- Days on Market
- 0
- Year Built
- 2019
- Style
- 2 Storey, Acreage with Residence
- Bedrooms
- 1
- Total baths
- 1
- SqFt
- 784
- Area
- Rural Bighorn No. 8, M.D. Of
Property Description
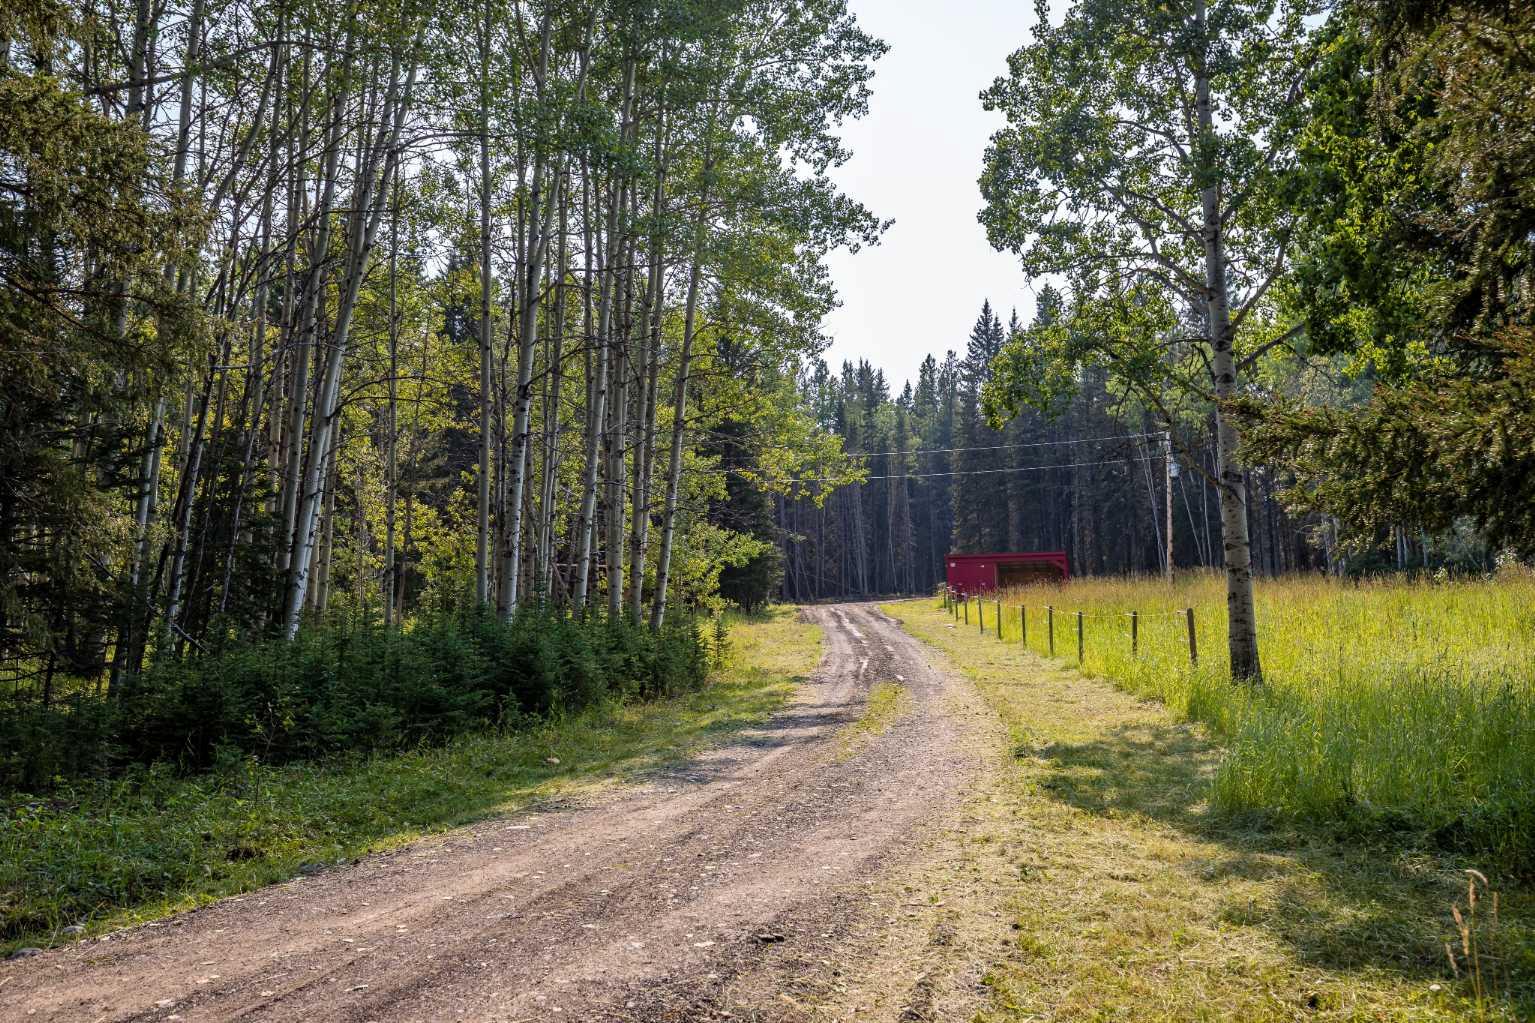
Escape to your own private retreat on this exceptional acreage, offering easy access to Crown land, outstanding privacy, and endless opportunities to enjoy the Alberta outdoors. Surrounded by mature trees and open pasture, the property is well suited for horses, recreation, or anyone looking for space, peace, and a strong connection to nature. A horse run-in shed is already in place, adding to the property’s versatility.A picturesque creek winds through the property, while a clearly marked trail follows the perimeter, making it easy to explore the land on foot, horseback, ATV, or side-by-side. A dedicated firepit area provides the perfect place to gather with family and friends, while the well-maintained driveway offers convenient access throughout the property. A sea can provides additional secure storage for tools, equipment, and recreational gear.The property has also been thoughtfully prepared with the next owner in mind. A future homesite has already been cleared along a gentle slope, creating an ideal setting for someone to build their dream home with the potential for a walkout basement while taking full advantage of the surrounding landscape and privacy.The existing carriage house offers over 800 sq. ft. above grade with a bright, open layout and comfortable living space while plans for a future home take shape. Large windows capture the peaceful treed surroundings and fill the space with natural light, while the open living and dining areas and freestanding wood-burning stove create a warm, inviting atmosphere.The kitchen features crisp white cabinetry, butcher block countertops, stainless steel appliances, and a modern tile backsplash, with large windows overlooking the driveway and surrounding trees.The lower level is highlighted by an impressive oversized garage with in-floor heating, providing abundant space for vehicles, equipment, recreational toys, a workshop, or additional storage. The carriage house also benefits from in-floor heating, adding comfort and functionality for year-round use.With established infrastructure, usable land, a creek, perimeter trail, heated garage and carriage house, a prepared future building site, and convenient Crown land access for riding, quadding, hiking, and exploring, this is a rare opportunity to take over a thoughtfully developed acreage and make it your own.
Additional Information
- Basement Desc
- None
- Heating
- Boiler, In Floor, Propane, Wood Stove
- Roof
- Asphalt Shingle
- Garage
- Yes
- Parking Desc
- Double Garage Detached, Driveway, Front Drive, Gravel Driveway, Heated Garage, Oversized, Workshop in Garage
- Parking Spaces
- 2
- Acres
- 21.34
Mortgage Calculator
Courtesy of CIR Realty.
Data is supplied by Pillar 9™ MLS® System. Pillar 9™ is the owner of the copyright in its MLS® System. Data is deemed reliable but is not guaranteed accurate by Pillar 9™. The trademarks MLS®, Multiple Listing Service® and the associated logos are owned by The Canadian Real Estate Association (CREA) and identify the quality of services provided by real estate professionals who are members of CREA. Used under license. Data last updated: .