317 Main Street, Flagstaff County, Alberta T0B 0A0
- $279,500
- 5
- BD
- 3
- BA
- 1,748
- SqFt


- List Price
- $279,500
- Status
- ACTIVE
- MLS® #
- A2339736
- Days on Market
- 0
- Year Built
- 1927
- Style
- 2 Storey
- Bedrooms
- 5
- Total baths
- 3
- Half baths
- 1
- SqFt
- 1,748
- Area
- Alliance
- Community
- Alliance
Property Description
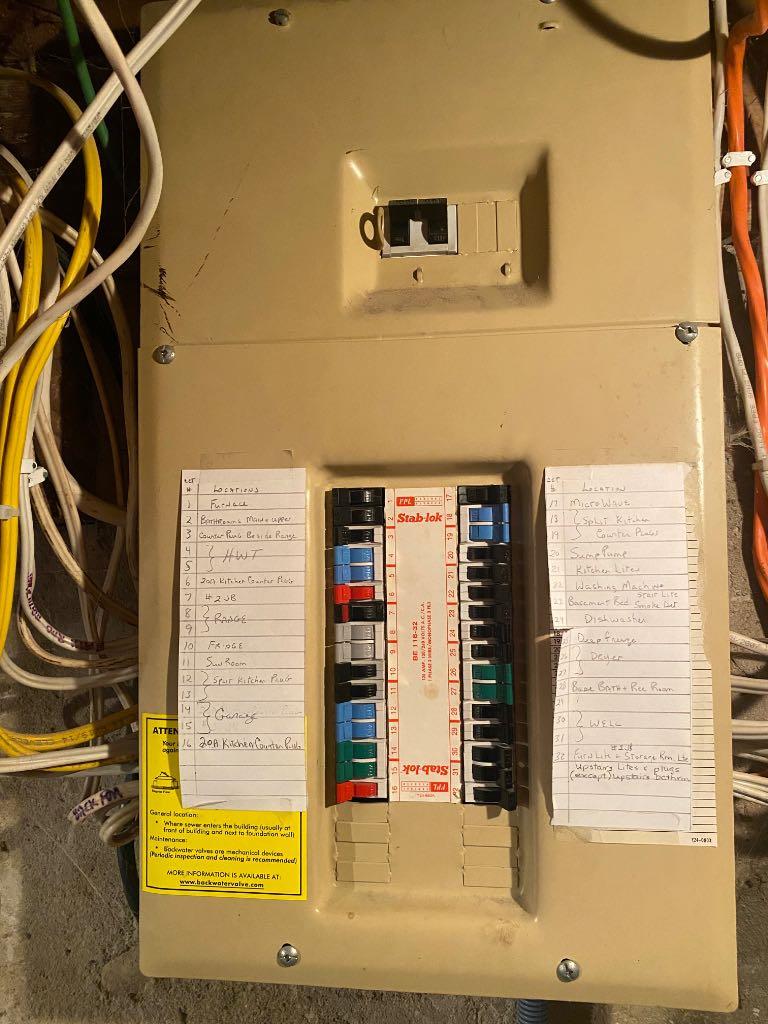
Historic Character & Modern Updates in Alliance, Alberta Step back in time while enjoying the comfort and updates of today in this beautifully maintained two-storey historic home in the welcoming village of Alliance, Alberta. Situated on four spacious lots, this charming property offers an incredible amount of space, character, and opportunity. The home features 5 bedrooms and 2½ bathrooms, with beautiful fir hardwood floors throughout and character that is difficult to replicate. Numerous major upgrades have already been completed, including all-new windows + Siding, updated wiring, new plumbing throughout, an updated furnace, a new sump pump, and shingles with an estimated 40-year life expectancy. The home has been lovingly cared for and is truly move-in ready. Outside, the property continues to impress. Enjoy the expansive 7’ x 28’ front veranda, perfect for relaxing and taking in the peaceful surroundings, along with a rear deck for entertaining. The spectacular yard features mature fruit trees and a garden area for those who enjoy growing their own produce. Check out the Western theme Bar with wood stove in the 10 by 20 shed in the back Yard. For the vehicle enthusiast, hobbyist, or anyone needing plenty of storage, there is an extra-large 28’ x 30’ heated detached double garage, plus an additional 10’ x 20’ detached single garage, a 10’ x 20’ rear carport, and plenty of room for RV parking. With the major work already completed, this is a rare opportunity to own a historic home that combines timeless character with important modern improvements. All appliances are included. There is so much to see and appreciate here—this one truly needs to be viewed in person to experience all that it has to offer!
Additional Information
- Basement Desc
- Full
- Heating
- Forced Air, Natural Gas
- Roof
- Asphalt Shingle
- Garage
- Yes
- Parking Desc
- Carport, Concrete Driveway, Double Garage Detached, Garage Door Opener, Oversized, RV Access/Parking, See Remarks, Single Garage Detached
- Parking Spaces
- 8
- Acres
- 0.41
Mortgage Calculator
Courtesy of Century 21 Leading.
Data is supplied by Pillar 9™ MLS® System. Pillar 9™ is the owner of the copyright in its MLS® System. Data is deemed reliable but is not guaranteed accurate by Pillar 9™. The trademarks MLS®, Multiple Listing Service® and the associated logos are owned by The Canadian Real Estate Association (CREA) and identify the quality of services provided by real estate professionals who are members of CREA. Used under license. Data last updated: .