8 Innes Close, Red Deer, Alberta T4R0B7
- $529,900
- 3
- BD
- 3
- BA
- 1,240
- SqFt




- List Price
- $529,900
- Status
- ACTIVE
- MLS® #
- A2339858
- Days on Market
- 0
- Year Built
- 2006
- Style
- Bi-Level
- Bedrooms
- 3
- Total baths
- 3
- SqFt
- 1,240
- Area
- Red Deer
- Community
- Ironstone
Property Description
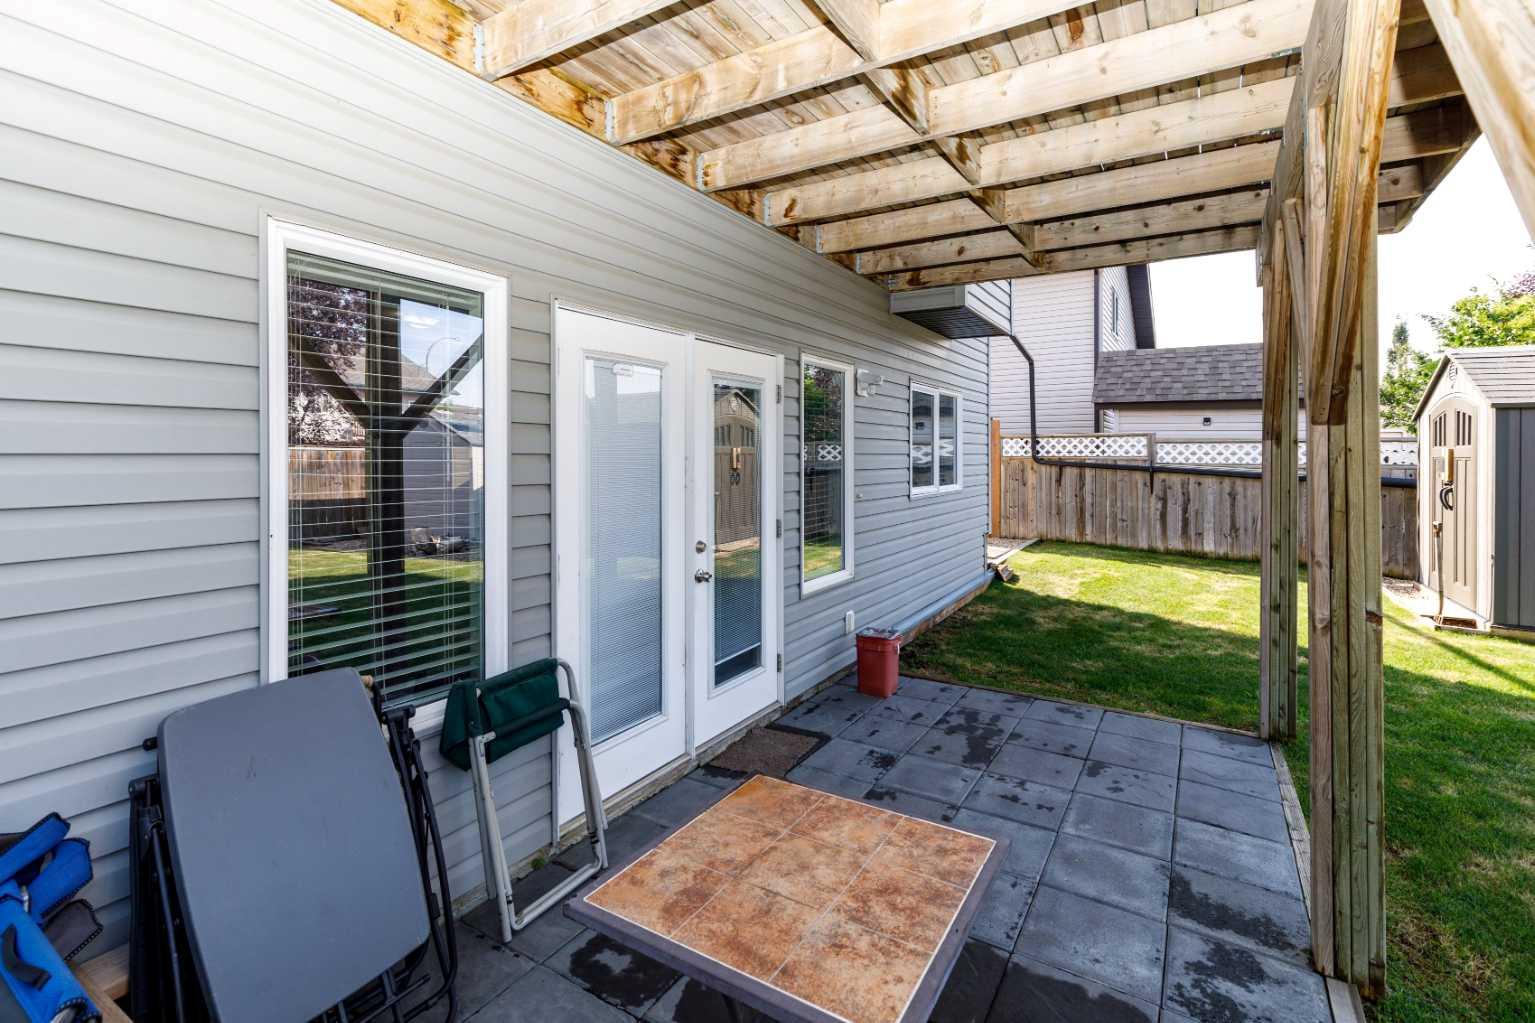
Tucked away on a quiet close in desirable Inglewood, this beautifully updated home offers a fantastic layout, a fully finished walkout basement and a landscaped, fenced yard. Step inside to a spacious tiled entry and an inviting living room featuring soaring vaulted ceilings, hardwood flooring and a cozy gas fireplace. The bright kitchen is designed for both everyday living and entertaining, with a large island and eating bar, pantry and generous dining area surrounded by windows that fill the space with natural light. A garden door leads to the deck overlooking the backyard. A bedroom and 4-piece bath with granite countertop complete the main level. Upstairs, the private primary retreat features a walk-in closet and 3-piece ensuite with an impressive 5-foot tiled shower. The walkout lower level adds even more living space with a huge family room and garden doors opening directly to the yard, plus a third bedroom, 3-piece bath and laundry room. Additional features include a high-efficiency furnace, tankless hot water, roughed-in underfloor heat, central air exchanger and central vacuum. A bright, versatile home with great indoor-outdoor living in an excellent location!
Additional Information
- Basement Desc
- Full
- Heating
- In Floor Roughed-In, Forced Air
- Roof
- Asphalt Shingle
- Garage
- Yes
- Parking Desc
- Double Garage Attached
- Parking Spaces
- 2
- Acres
- 0.12
Mortgage Calculator
Courtesy of Royal LePage Network Realty Corp..
Data is supplied by Pillar 9™ MLS® System. Pillar 9™ is the owner of the copyright in its MLS® System. Data is deemed reliable but is not guaranteed accurate by Pillar 9™. The trademarks MLS®, Multiple Listing Service® and the associated logos are owned by The Canadian Real Estate Association (CREA) and identify the quality of services provided by real estate professionals who are members of CREA. Used under license. Data last updated: .